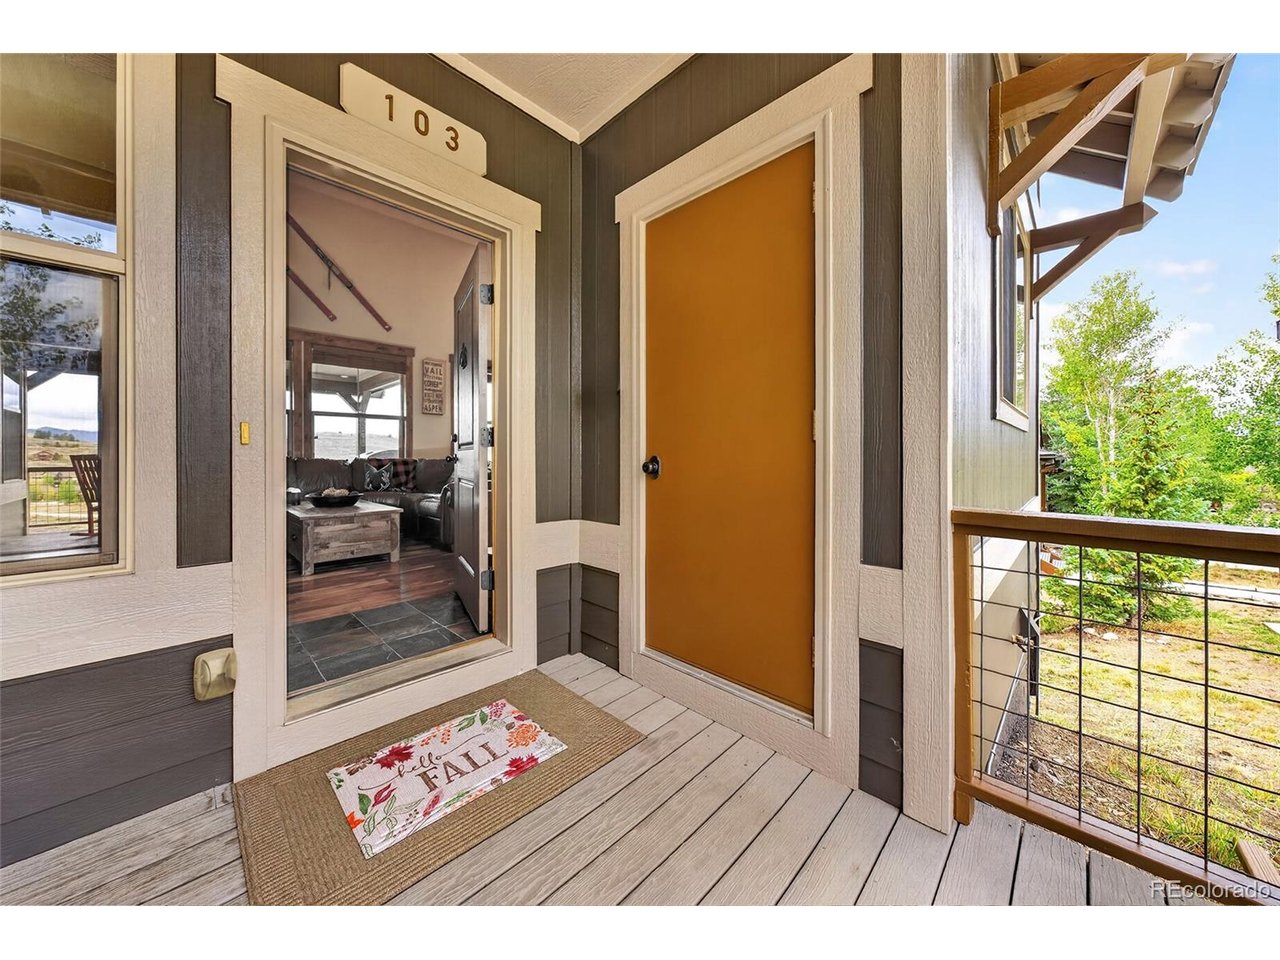
Property photo 1
Property photo 2
Property photo 3
Property photo 4
Property photo 5
3 Beds
3 Baths
1,692 sqft

$899,000

103 Peak View Dr, Granby CO, 80446

Price per sqft$531.32
Built in2007
Property size1,692 sqft
Property typeResidential
Courtesy of Keller Williams Advantage Realty LLC, Kerri Lambert Listing Contact: 970-922-8144

Overview

Active

Listed Sep 25, 2026

Updated 6 days ago

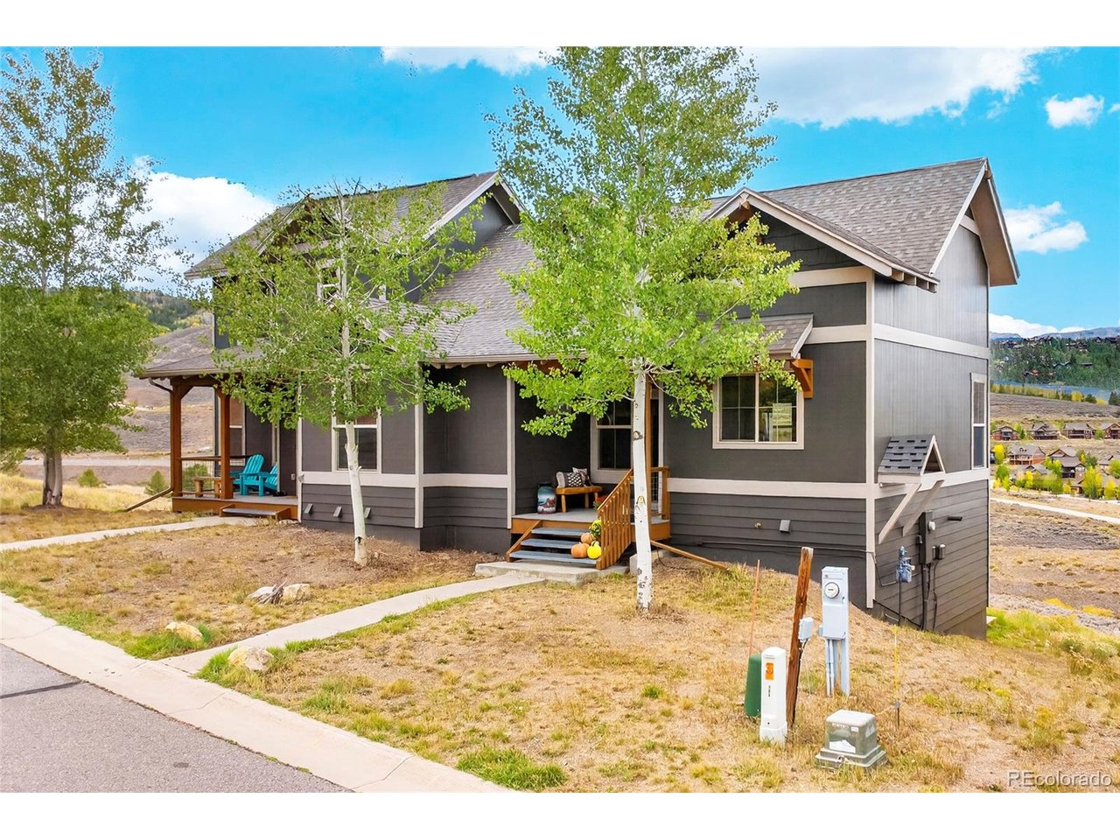
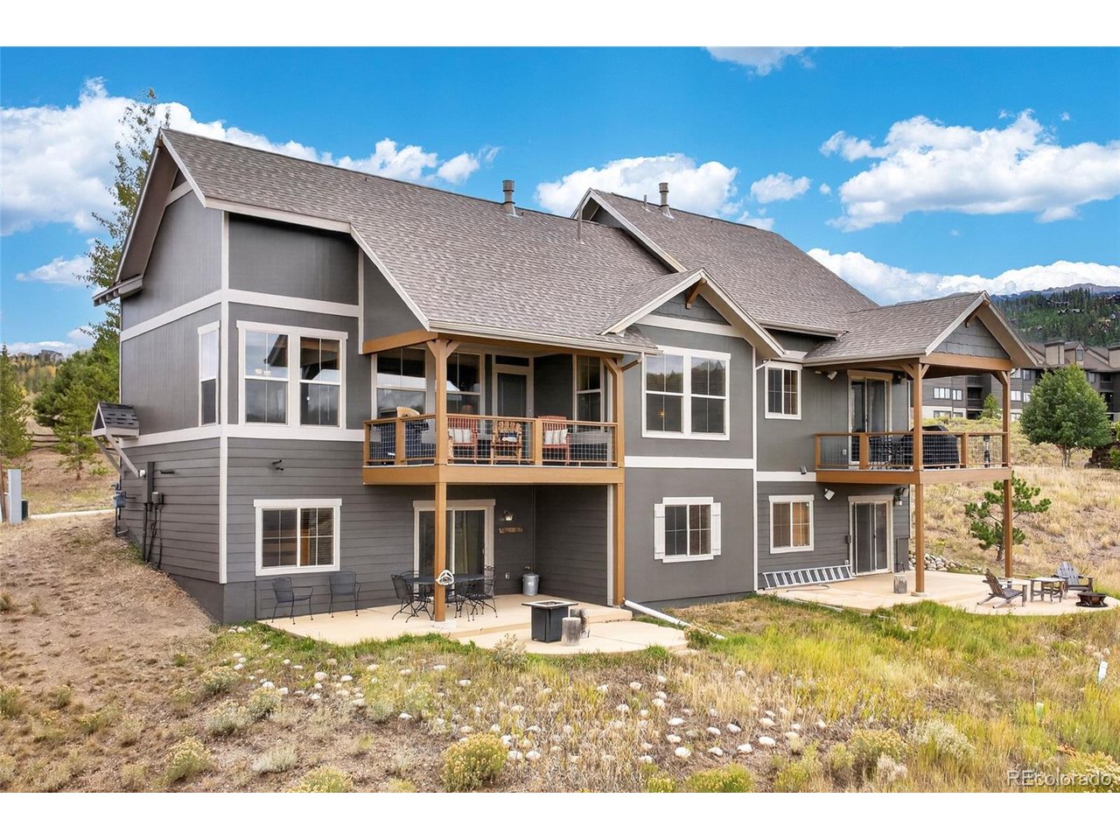
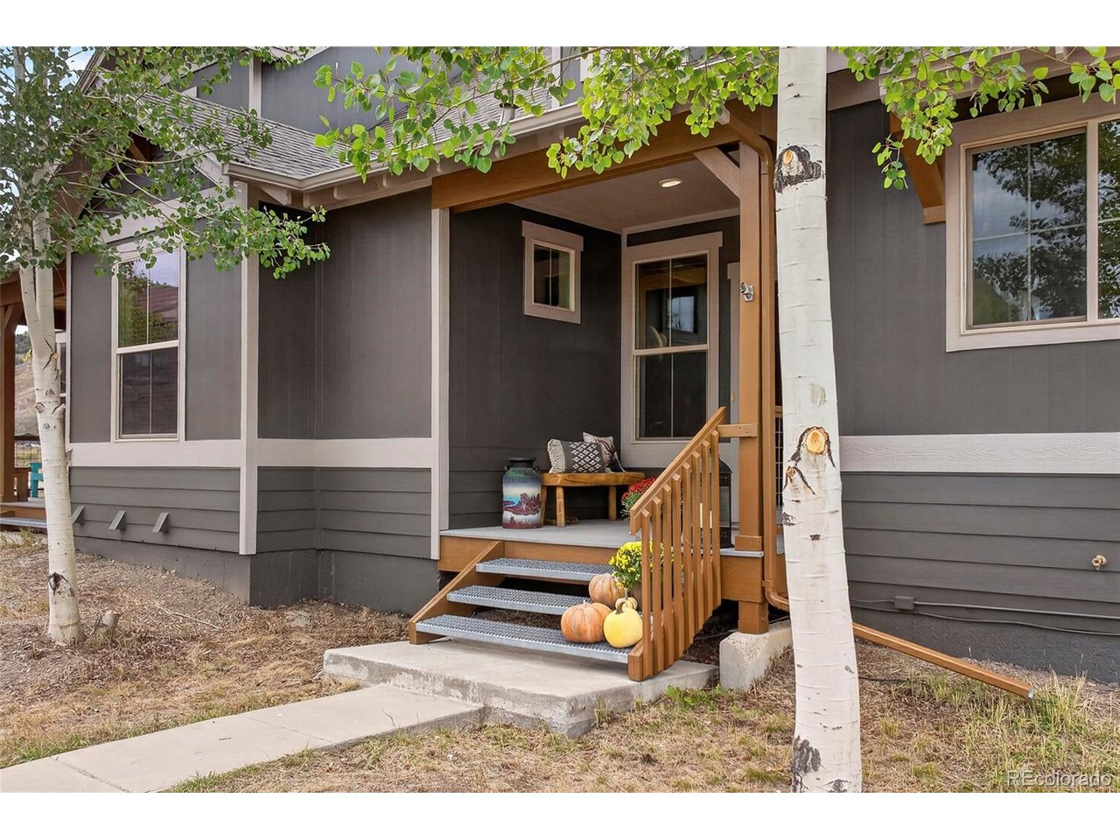
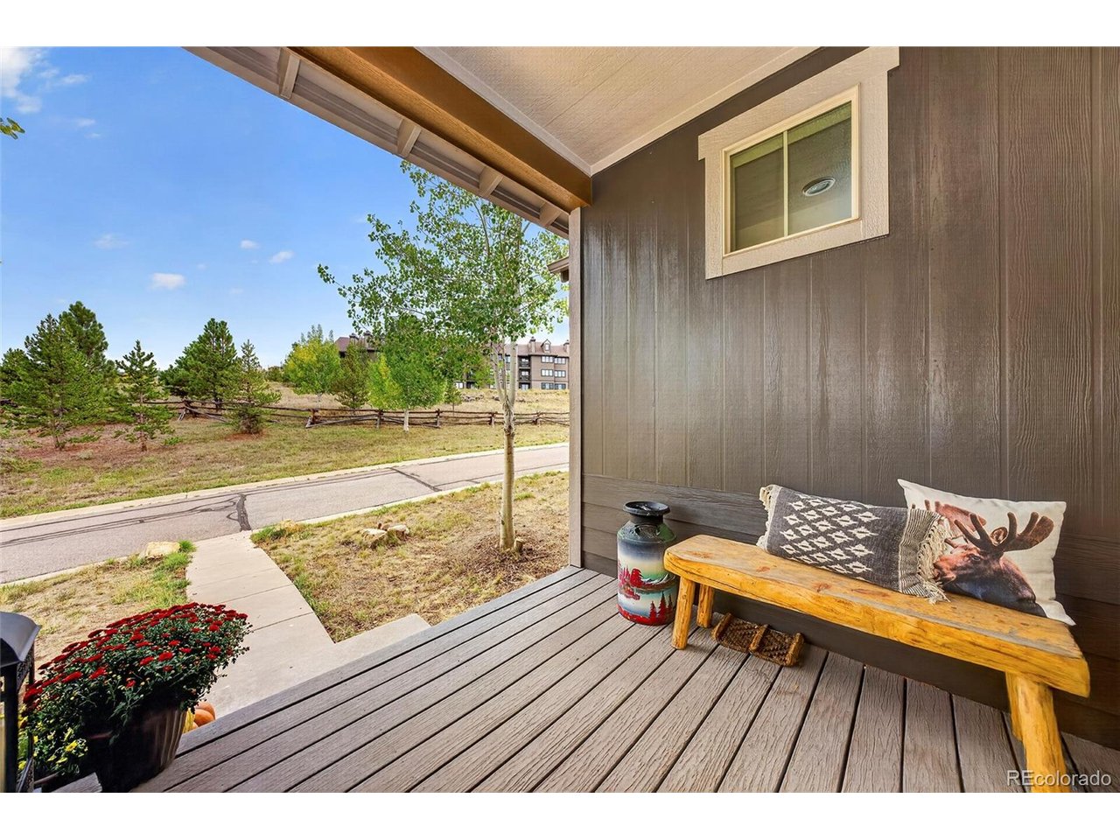
At 103 Peak View Drive, this three-bedroom, three-bath Granby townhouse frames sweeping views of the Granby Ranch golf course and surrounding mountains. Across 1,692 square feet and two levels, the floor plan offers two distinct living spaces, creating welcome flexibility for quiet mornings, lively gatherings, or a dedicated media retreat. Craftsmanship gives the interior its character. A custom kitchen with tailored cabinetry anchors the main living area, while hardwood floors and an upscale lighting package add warmth and polish. Nearby, a floor-to-ceiling stone fireplace makes a dramatic focal point and an inviting place to gather after a day outdoors. The home has also been recently stained, enhancing its mountain-inspired presentation. Two outdoor spaces extend everyday living into the fresh alpine air. Sip coffee as the course comes to life, host dinner against a mountain backdrop, or simply settle in for the evening scenery. Granby Ranch amenities bring recreation close to home, with downhill skiing and biking, golf, fishing, cross-country skiing, mountain biking, hiking trails, a fitness center, a year-round heated outdoor pool, and a hot tub. Clubhouse access and ski-and-bike shop benefits add further convenience. The Granby train station, and Middle Park High School are also within easy reach. Whether envisioned as a full-time residence or a four-season mountain getaway, this new offering combines versatile interiors, memorable outlooks, and convenient access to the activities that define Grand County living. Discover a townhouse designed to make every season count.

$5,981/mo

Est. mortgage payment based on a $899,000 home price.

All estimates are provided by Luxury Presence for informational purposes only. Actual amounts may vary.

Additional information

MLS® ID
2300879

Interior Features

Bedrooms
3
Bathrooms
3
Fireplace
Yes
Cooling
Yes
Heating
Yes
Basement
No

Other Property Details

Taxes
$4,298
Tax Frequency
Annually
Association Fee Frequency
Yearly
Secondary Association Fee
$876
Secondary Association Fee Frequency
Quarterly
Garage
Yes
View
Yes
MLS provider logo

Listings courtesy of Information and Real Estate Services, LLC (IRES) as distributed by MLS GRID

All information deemed reliable but not guaranteed and should be independently verified. All properties are subject to prior sale, change or withdrawal. Neither listing broker(s) nor Shirley Watson shall be responsible for any typographical errors, misinformation, misprints and shall be held totally harmless. Properties displayed may be listed or sold by various participants in the MLS. 

Based on information submitted to the MLS GRID as of 5:10 AM UTC on 10/4/2026. All data is obtained from various sources and may not have been verified by broker or MLS GRID. Supplied Open House Information is subject to change without notice. All information should be independently reviewed and verified for accuracy. Properties may or may not be listed by the office/agent presenting the information.

©2026 Information and Real Estate Services, LLC (IRES). All rights reserved.

DMCA Notice 

Powered by Luxury Presence