Property photo 1
Property photo 2
Property photo 3
Property photo 4
Property photo 5
4 Beds
2 Baths

$114,900

4412 E Mulberry St 280, Fort Collins CO, 80524

Built in1998
Property typeManufactured
Courtesy of Metro 21 Real Estate Group, Lucas Akers Listing Contact: 3034304663

Overview

Active

Listed Apr 27, 2026

Updated 12 days ago

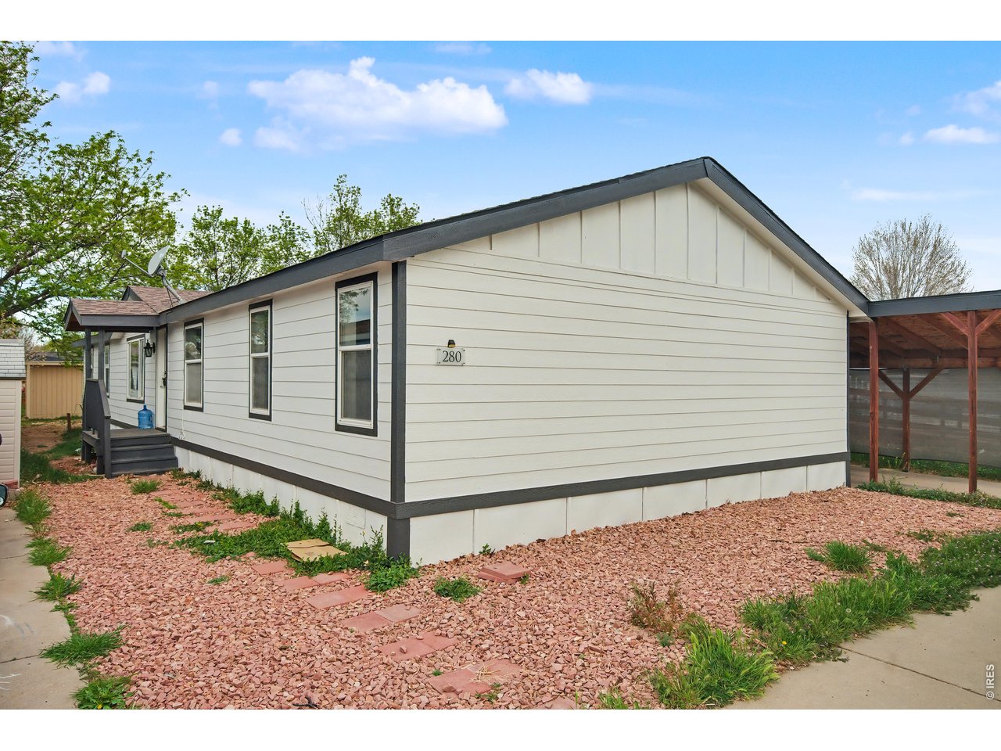
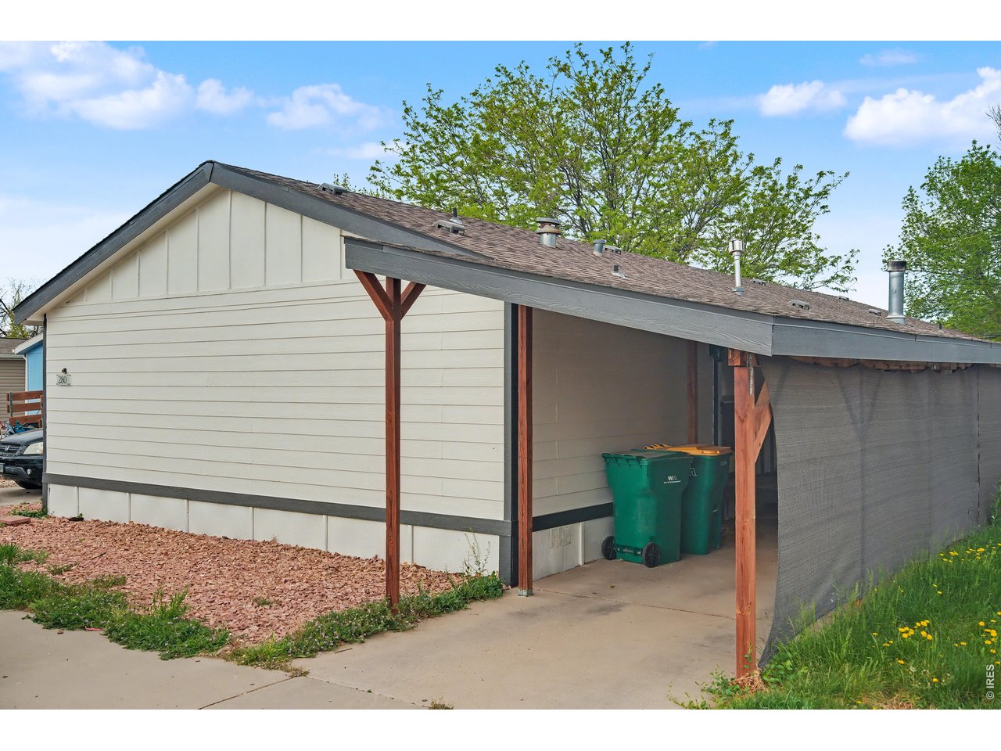
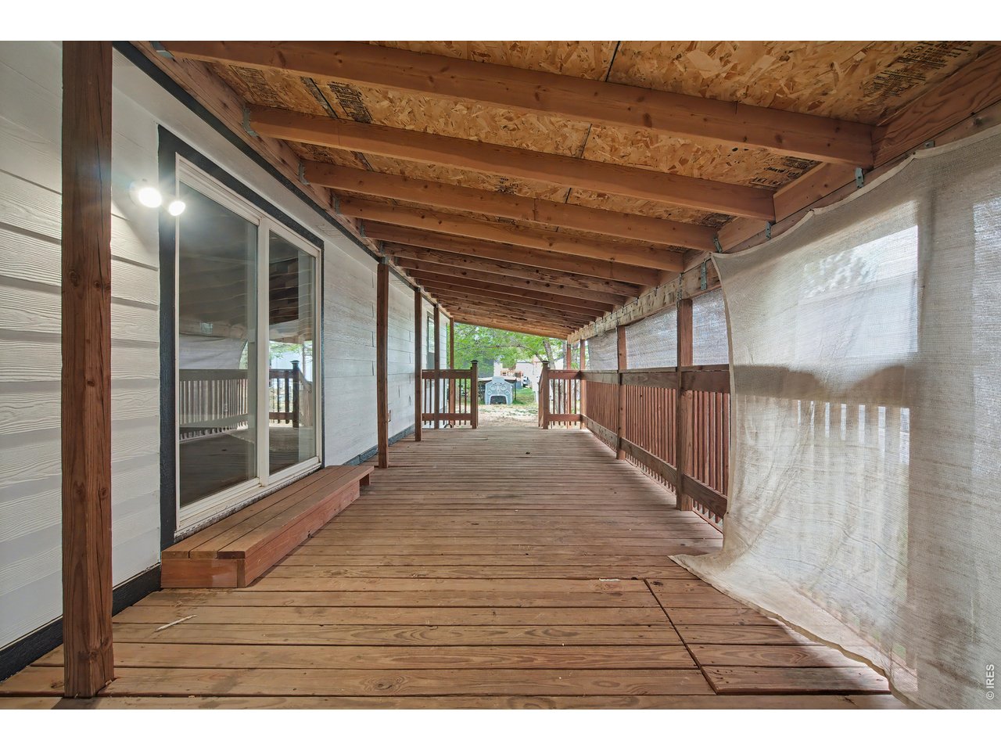
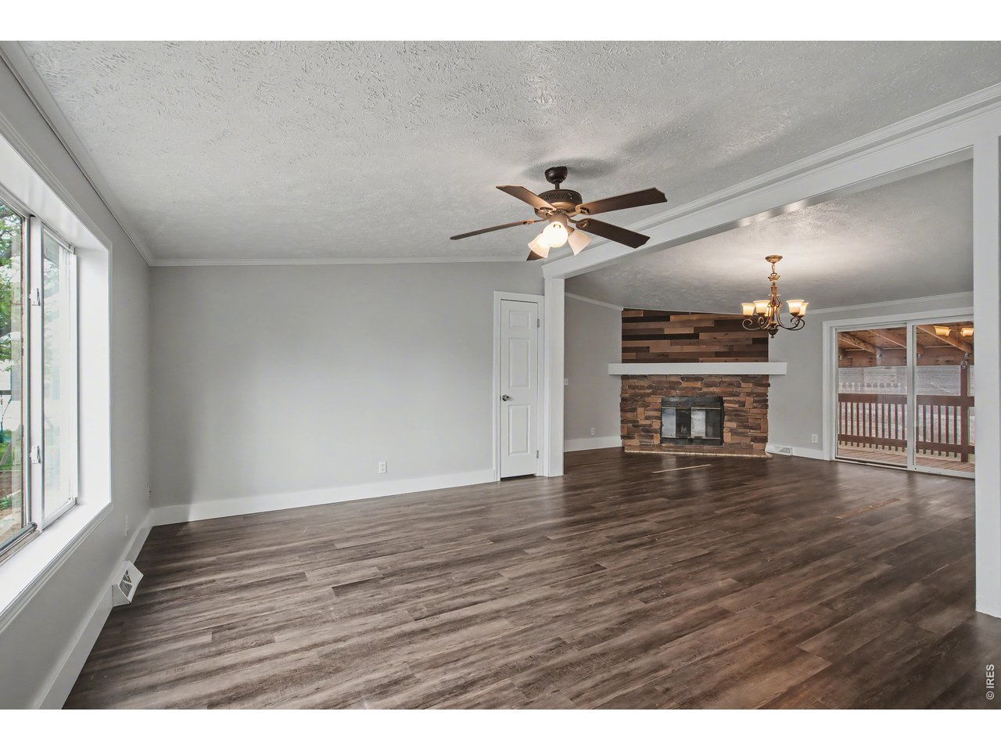
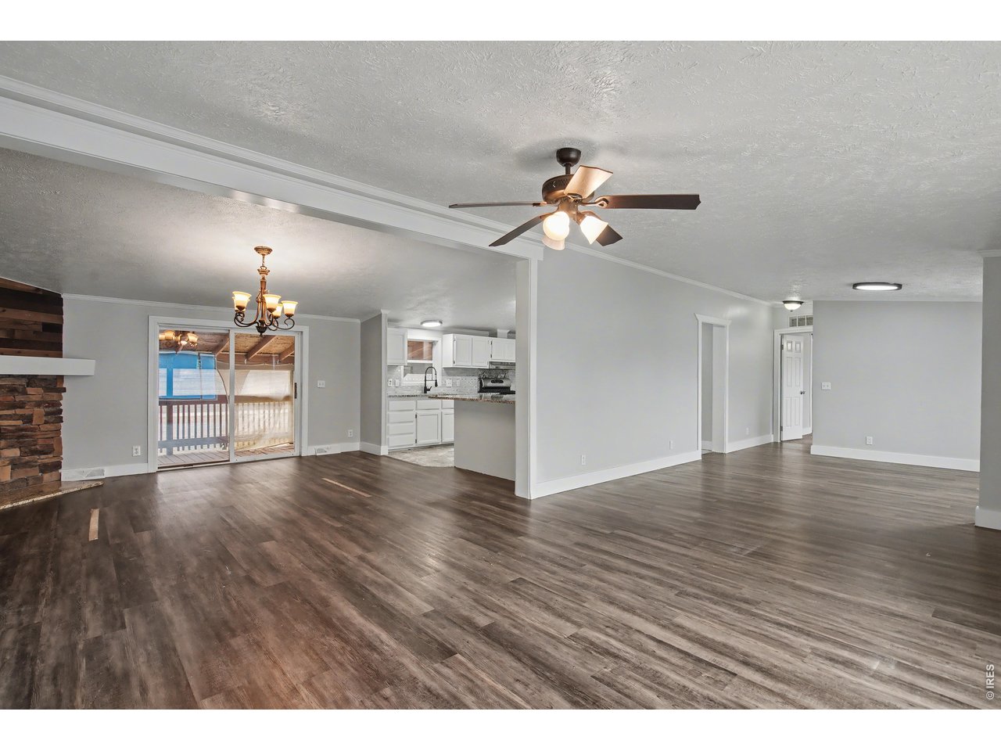
Spacious 4-bedroom, 2-bathroom home built in 1998, offering 2,016 square feet of comfortable living space in the Cloverleaf community. This home features a bright and functional layout with both a living room and separate family room, providing multiple living spaces for flexibility and everyday use. The kitchen is light and inviting, complete with granite countertops, a center island, and ample cabinetry, flowing nicely into the dining area with a chandelier centerpiece. Interior features include a mix of laminate, tile, and new plush carpet, along with vaulted ceilings and ceiling fans that enhance the open feel of the home. The primary bedroom is generously sized and includes a ceiling fan and a private en-suite bathroom that has been tastefully updated. Three additional bedrooms offer versatility for guests, office space, or hobbies, with updates including new carpet, fresh paint, and modern fixtures. The secondary bathroom has also been updated with a single-sink vanity and shower-tub combo. Additional highlights include a covered deck, multiple living areas, and reserved parking spaces. The Cloverleaf community offers a variety of amenities including a fitness center, basketball court, playground, horseshoe pits, organized activities, and an activity center. Residents also benefit from on-site management and maintenance, RV and boat storage, and a pet-friendly environment. Conveniently located near shopping, dining, and outdoor recreation, this home offers a great opportunity for spacious living with thoughtful updates throughout. CALL TO SCHEDULE A SHOWING TODAY!

$764/mo

Est. mortgage payment based on a $114,900 home price.

All estimates are provided by Luxury Presence for informational purposes only. Actual amounts may vary.

Additional information

MLS® ID
6832

Interior Features

Bedrooms
4
Bathrooms
2
Fireplace
Yes
Heating
Yes
Basement
No

Other Property Details

Taxes
$556
Tax Frequency
Annually
MLS provider logo

Listings courtesy of Information and Real Estate Services, LLC (IRES) as distributed by MLS GRID

All information deemed reliable but not guaranteed and should be independently verified. All properties are subject to prior sale, change or withdrawal. Neither listing broker(s) nor Shirley Watson shall be responsible for any typographical errors, misinformation, misprints and shall be held totally harmless. Properties displayed may be listed or sold by various participants in the MLS. 

Based on information submitted to the MLS GRID as of 2:47 AM UTC on 9/29/2026. All data is obtained from various sources and may not have been verified by broker or MLS GRID. Supplied Open House Information is subject to change without notice. All information should be independently reviewed and verified for accuracy. Properties may or may not be listed by the office/agent presenting the information.

©2026 Information and Real Estate Services, LLC (IRES). All rights reserved.

DMCA Notice 

Powered by Luxury Presence